
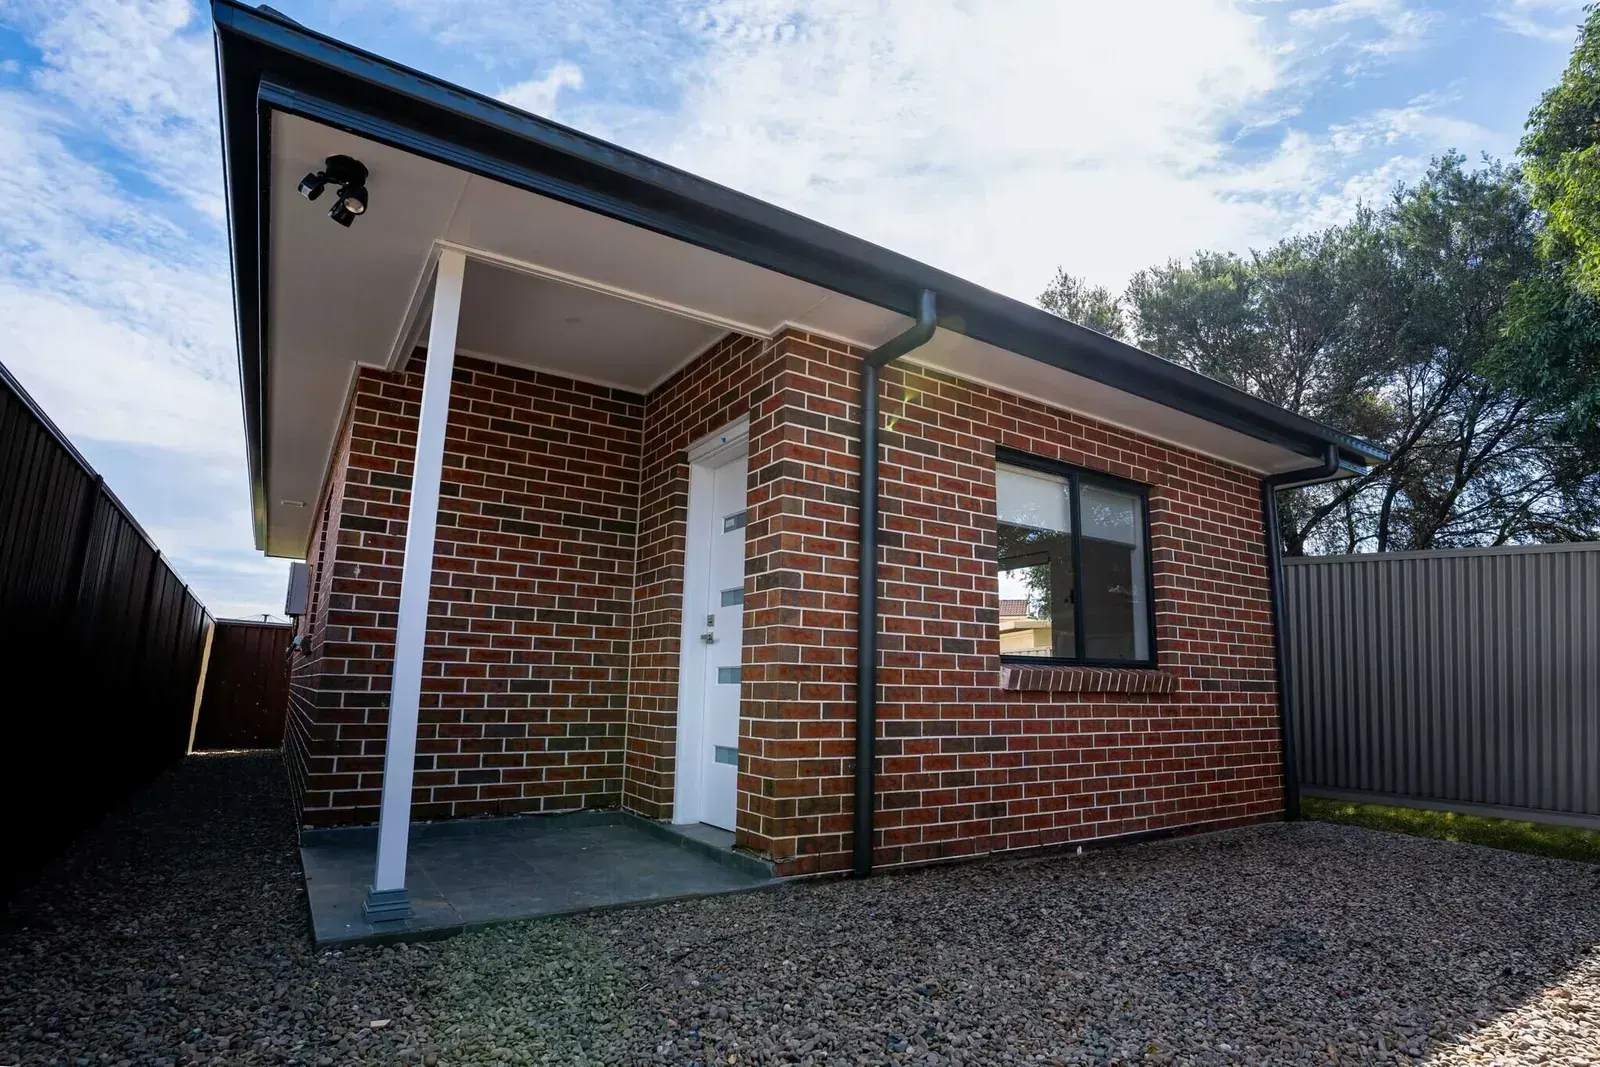
 3 June 2026
How to Create a Spacious-Feeling Narrow Granny Flat Design
Discover smart narrow granny flat designs, layouts, and tips to make small spaces feel bigger. Ideal for narrow blocks and modern granny flats in NSW.
Designing a narrow granny flat might seem limiting at first, but with the right approach, it can become a highly functional, stylish, and spacious small granny flat that feels far bigger than its footprint. With increasing demand for compact secondary dwellings across Australia, especially in urban areas, narrow granny flat designs are becoming a smart solution for homeowners looking to maximise land use, rental income, or multi-generational living.
Whether you’re working with a granny flat on narrow block or planning a long narrow granny flat, this guide will walk you through practical strategies, layout ideas, and design principles to help you create a home that feels open, comfortable, and modern.
Understanding the Challenges of Narrow Granny Flat Designs
Before diving into layouts and aesthetics, it’s important to understand the constraints that come with narrow granny flat floor plans. These typically include:
- Limited frontage width
- Reduced natural light access
- Restricted furniture placement
- Potential for a “boxed-in” feeling
In many parts of NSW, granny flats are also capped at around 60m², making granny flat designs 60m2 a common benchmark. This means every square metre must be used efficiently.
If you’re still exploring design fundamentals, check out this comprehensive resource: The Ultimate Guide to Granny Flat Designs
Smart Layout Planning for Narrow Granny Flat Plans
Open-Plan Living is Essential
One of the most effective ways to make a narrow space feel larger is by adopting an open-plan layout. Combining the kitchen, dining, and living areas eliminates unnecessary walls and creates a seamless flow.
This is especially important for:
- narrow 1 bedroom granny flat floor plans
- narrow 2 bedroom granny flat designs
Open layouts allow natural light to travel further and make the interior feel less confined.
Linear and Rectangle Layouts Work Best
For a long narrow granny flat, a linear or “shotgun” layout is ideal. Rooms are arranged along a single axis, making movement intuitive and efficient.
These layouts are often referred to as:
- rectangle granny flat floor plans
- corridor-style layouts
They maximise usable space while maintaining a logical flow from front to back.
Minimise Hallways
Hallways can waste valuable space in compact homes. Instead:
- Use open transitions between rooms
- Integrate circulation into living areas
- Design multi-functional spaces
For more layout tips, explore:How to Choose the Best Layout for Your New Granny Flat
Maximising Natural Light
Natural light is one of the most powerful tools in small granny flat interior design ideas.
Strategic Window Placement
- Install large windows along the longest walls
- Position openings to encourage cross-ventilation
Sliding Glass Doors
- Create a seamless connection to outdoor areas
- Instantly make interiors feel larger
Skylights
- Perfect for bathrooms or kitchens in the centre of the layout
- Bring in daylight where windows aren’t possible
Use Vertical Space to Your Advantage
When floor space is limited, think vertically.
- Install higher ceilings to create openness
- Use raked or vaulted ceilings for visual expansion
- Add full-height cabinetry for storage
Vertical design is a key principle in modern granny flat designs NSW, helping narrow homes feel less restrictive.
Colour and Material Choices Matter
The right palette can dramatically impact how spacious a home feels.
Light and Neutral Colours
- Whites, soft greys, and light timber tones reflect light
- Create an airy and open atmosphere
Consistent Flooring
- Use the same flooring throughout to enhance flow
- Avoid visual breaks that shrink the space
Reflective Surfaces
- Mirrors, glass, and glossy finishes bounce light
- Increase perceived space instantly
These are essential granny flat interior design ideas that work in any narrow layout.
Multi-Functional Furniture and Built-Ins
In a narrow home, every piece of furniture should serve a purpose.
- Foldable dining tables
- Wall-mounted desks
- Sofa beds for flexibility
- Built-in wardrobes and storage
This approach is key to creating a spacious small granny flat without clutter.
Creating Visual Flow
Good design isn’t just about space, it’s about how the space feels.
Align Design Elements
- Keep sightlines clear from entry to rear
- Use consistent design features throughout
Zone Without Walls
- Define areas using rugs, lighting, or furniture
- Avoid closing off spaces unnecessarily
These strategies are crucial when learning how to make a granny flat feel bigger.
Seamless Indoor-Outdoor Integration
Connecting indoor and outdoor spaces can significantly enhance the sense of space.
- Add a small deck or patio
- Use large sliding doors
- Create a courtyard or side yard
Even a modest outdoor extension can make a long narrow granny flat feel much larger.
Smart Storage Solutions
Storage is often overlooked but critical in narrow designs.
- Under-bed storage
- Overhead cabinets
- Built-in shelving niches
- Storage benches
Efficient storage ensures your home remains clutter-free and visually open.
Custom vs Standard Narrow Granny Flat Plans
While standard designs can work, customisation is often the better option for narrow blocks.
Benefits of Custom Design
- Tailored to your land dimensions
- Optimised layouts for functionality
- Better long-term value
If you’re planning your build, understanding costs is also essential: How Much Does It Cost to Build a Granny Flat in Sydney How Much Does It Cost to Build the Cheapest Granny Flat Sydney
Popular Narrow Granny Flat Configurations
Narrow 1 Bedroom Granny Flat Floor Plans
- Ideal for singles or couples
- Open living + compact bedroom
- Maximises space efficiency
Narrow 2 Bedroom Granny Flat Designs
- Suitable for small families or shared living
- Bedrooms positioned at opposite ends for privacy
- Central open-plan living area
Both options can work beautifully with the right layout and design strategy.
Designing for Lifestyle and Flexibility
Modern granny flats are incredibly versatile. They can be used as:
- Rental properties
- Guest accommodation
- Home offices
- Studios or creative spaces
Explore more possibilities here:Different Ways in Which You Can Use a Modern Day Granny Flat
You might also consider alternative builds like garage conversions:Garage Granny Flat Builders – Is It Possible to Build It
Granny Flats vs Other Housing Options
If you’re weighing your options, it’s worth comparing granny flats with apartments:The Differences Between Apartments and Granny Flats – Which One Is the Better Option
Granny flats are also becoming increasingly popular among homeowners:Granny Flats More Popular Than Pools
Common Mistakes to Avoid
When designing narrow granny flat plans, avoid these pitfalls:
- Too many internal walls
- Poor lighting design
- Oversized furniture
- Lack of storage
- Ignoring airflow and ventilation
Each of these can make your space feel smaller and less functional.
Conclusion
Designing a narrow granny flat doesn’t mean compromising on comfort or style. With thoughtful planning, smart layouts, and clever design choices, you can create a spacious small granny flat that feels open, modern, and highly liveable.
From narrow granny flat floor plans to innovative storage and lighting solutions, every detail plays a role in transforming a compact footprint into a functional and inviting home. Whether you’re building for personal use or investment, mastering these principles will ensure your granny flat delivers both practicality and long-term value.
If you’re ready to start your project, consider working with experienced designers who understand how to design a granny flat tailored to narrow blocks, because great design makes all the difference.
Free and no obligation. A designer comes back to you within one business day.
More from the blog
 3 June 2026
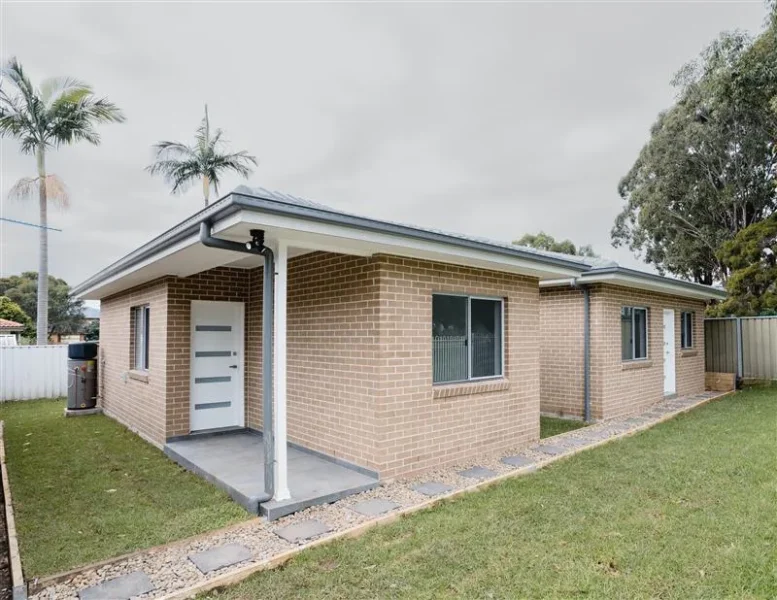
Top 10 Modern Granny Flat Designs 2026
Explore the best modern granny flat designs in Sydney for 2026. Discover top layouts, design ideas, and smart solutions to maximise space and value. Read article →
3 June 2026
Top 10 Modern Granny Flat Designs 2026
Explore the best modern granny flat designs in Sydney for 2026. Discover top layouts, design ideas, and smart solutions to maximise space and value. Read article →
 2 June 2026
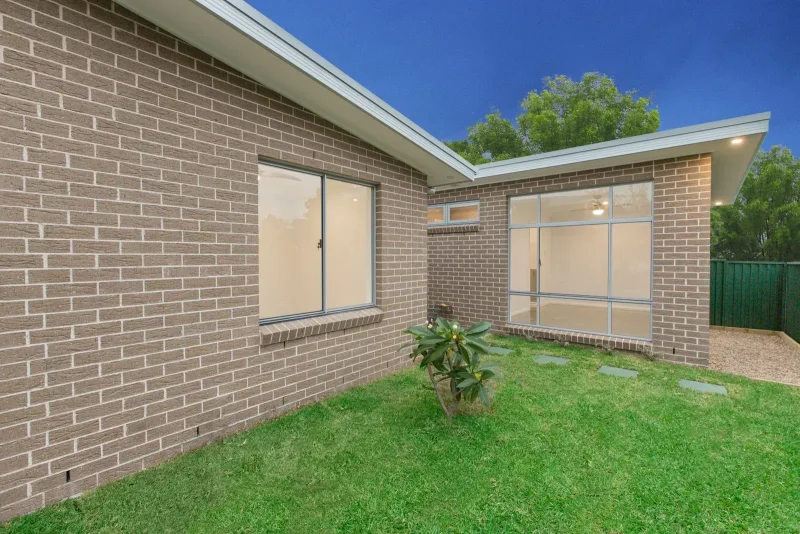
Granny Flats To Become a Key Selling Point For Agents
Read article →
2 June 2026
Granny Flats To Become a Key Selling Point For Agents
Read article →
 2 June 2026
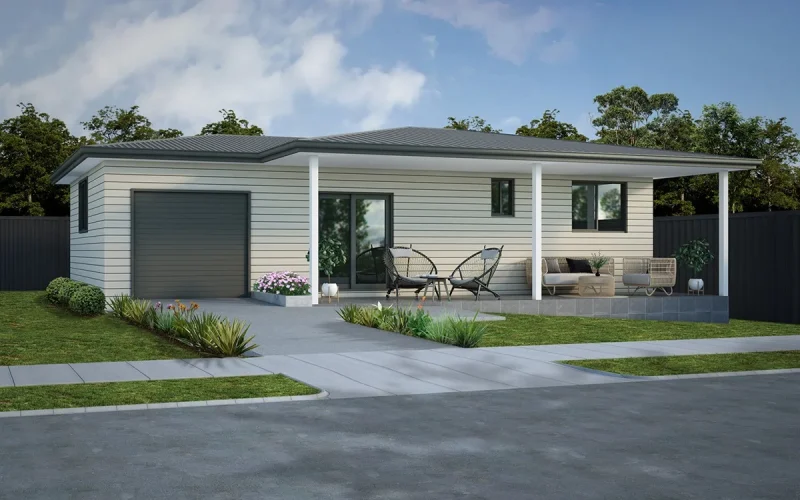
What Exactly is a Granny Flat? (All You Need to Know About Granny Flats)
Learn what a granny flat is, how it works in Australia, size limits, approvals, and investment benefits. Your complete granny flat guide Australia homeowners need. Read article →
2 June 2026
What Exactly is a Granny Flat? (All You Need to Know About Granny Flats)
Learn what a granny flat is, how it works in Australia, size limits, approvals, and investment benefits. Your complete granny flat guide Australia homeowners need. Read article →
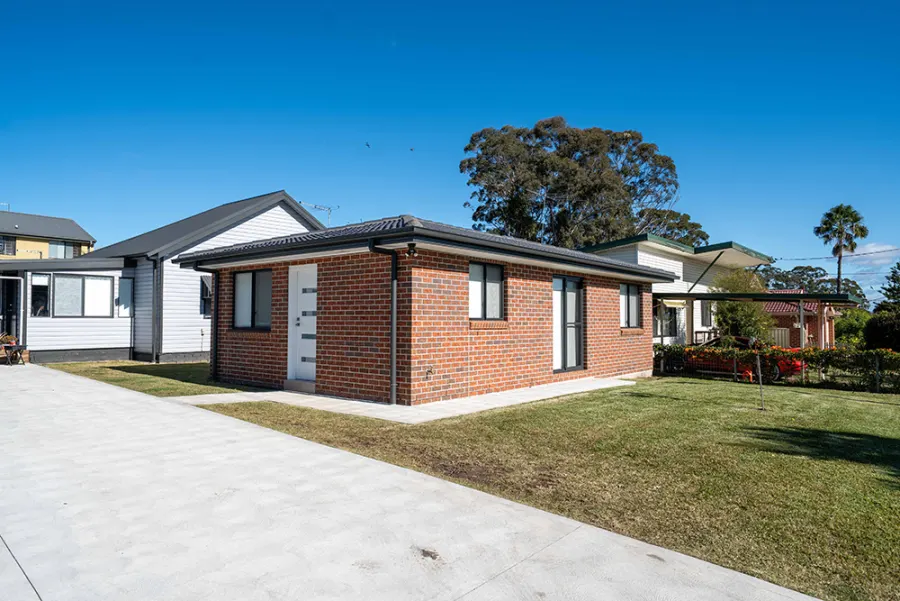
Our display home
Visit our display home to experience the quality for yourself, touch the finishes, test the materials, and explore the full range of design options available to you. You'll speak directly with our experienced granny flat designers and visualise what your own space could look like.
📍 2 Mary St, Blacktown NSW 2148
Our partners